
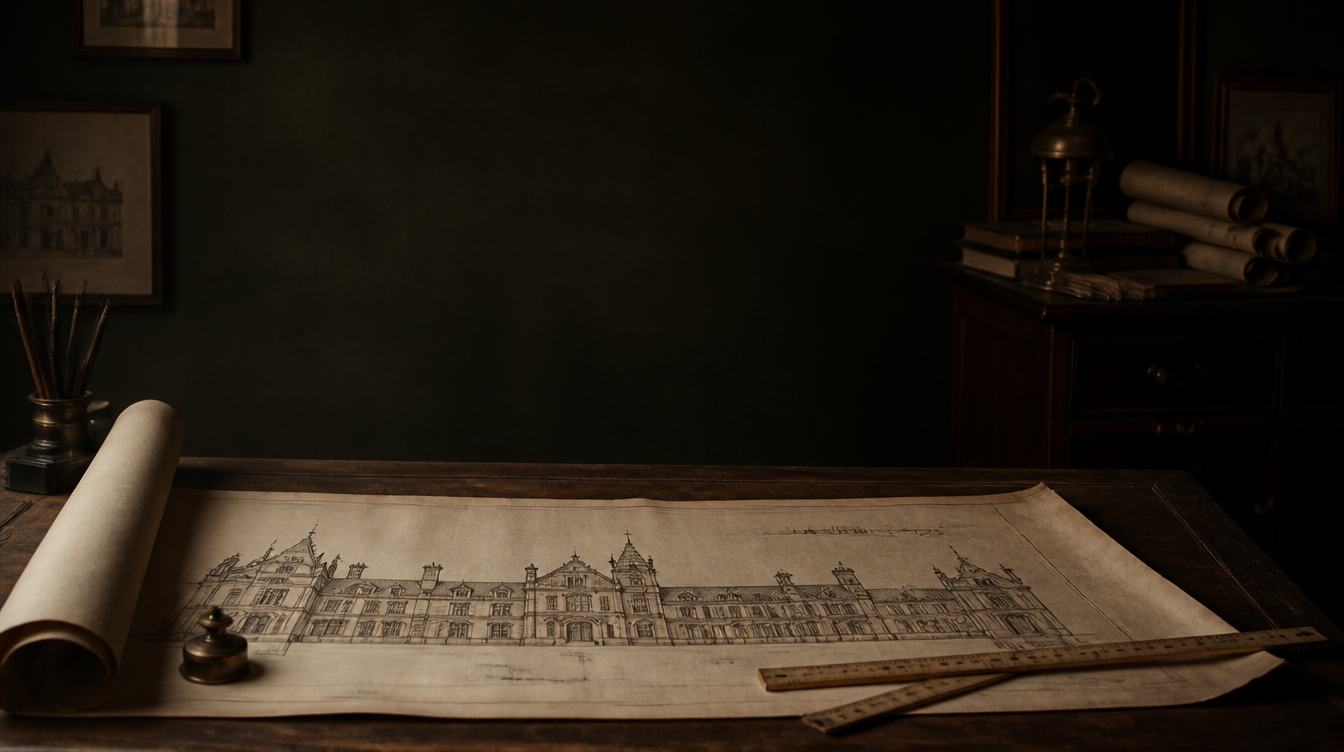
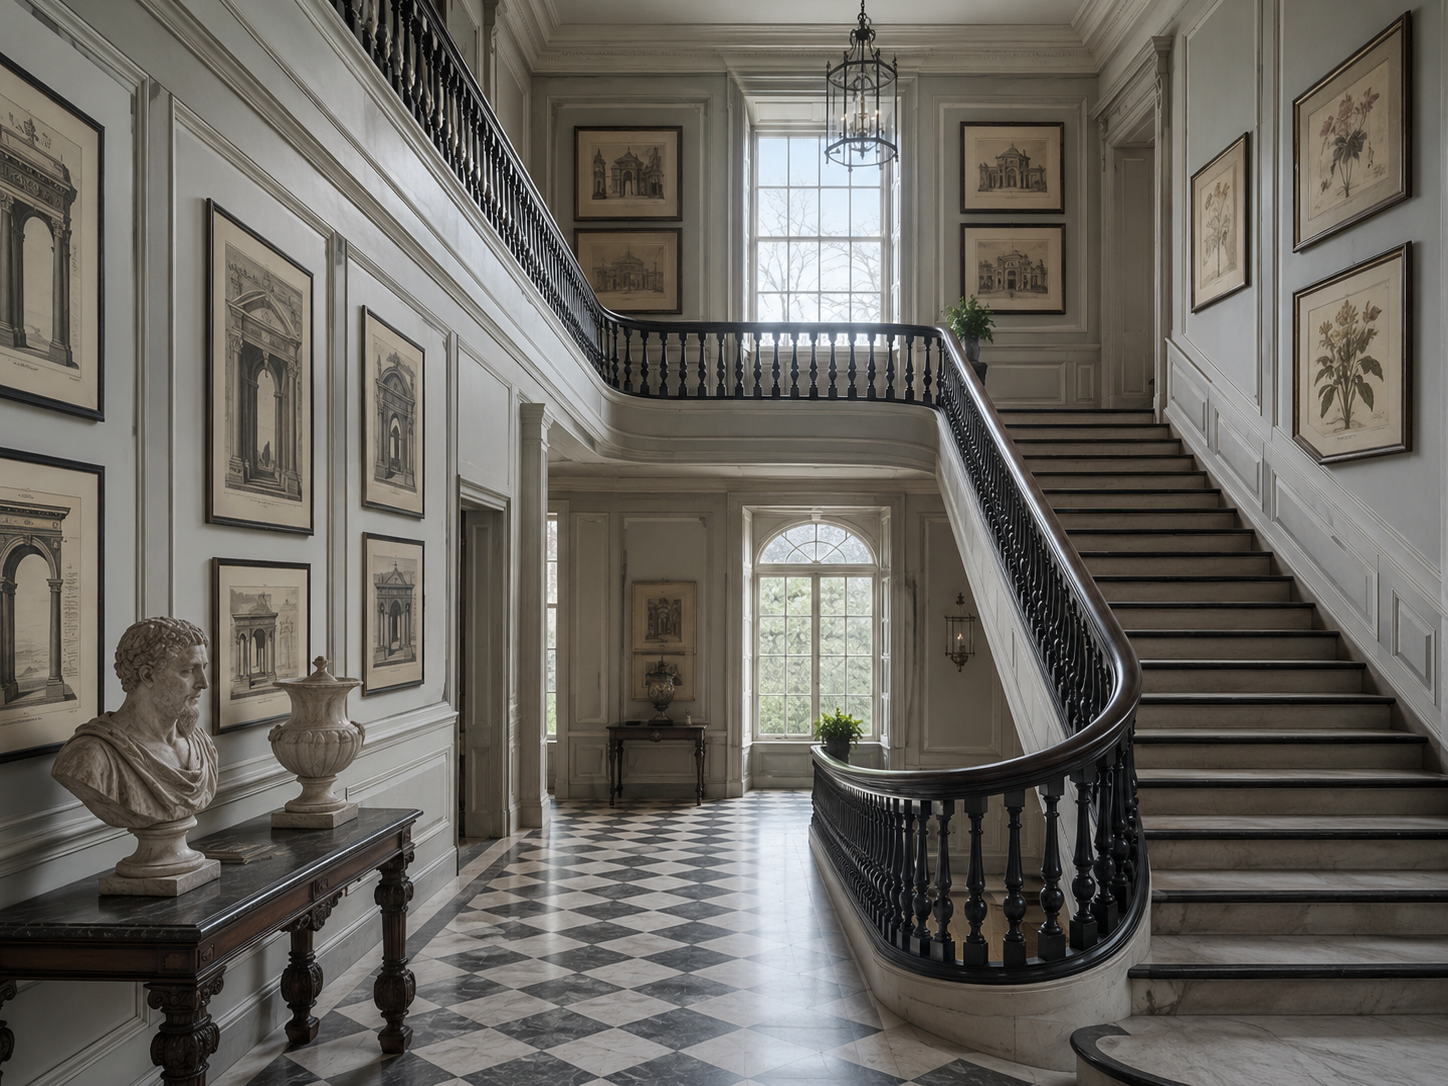
The drawings for this house are dated March 1897 and they are, in almost every particular, a lie. Not a malicious one. A hopeful one. The elevations show a south front with five bays; the south front has four and a rather embarrassed pause where the fifth was meant to go. The staircase in the drawing rises in one confident sweep. The staircase in the house turns twice, apologetically, around a chimney that the draughtsman evidently did not know about.
I have spent the better part of a year learning to read the difference between those two documents — the house as wished for and the house as built — and it has quietly ruined me for ordinary looking. I cannot walk through a museum now without hunting for the seam.
I. The drawing is a wish
Architectural drawings are made before anyone has dug anything. They are, structurally, optimism on paper: the client's ambition, the architect's reputation and the surveyor's polite fiction about the ground, all agreeing with each other for the last time. Then the builders arrive, the ground turns out to be clay, the money turns out to be finite, and the house begins its long career of disagreeing with its own portrait.
A blueprint is a proposal. A building is the minutes of the argument that followed.
This is not a flaw to be corrected. It is the most interesting thing in the building. The drawing tells you what a person in 1897 wanted to be seen wanting. The house tells you what they could actually afford, tolerate and get past the parish. Between those two facts sits the entire social history of the place, and nobody ever puts it on the wall label.
II. Where the money ran out
Every Victorian house has a line across it, and once you can see the line you cannot unsee it. Follow the cornice. It will run richly along the drawing room, turn a corner, thin considerably, and by the time it reaches the back stairs it will have given up entirely in favour of a plain painted band. That is not a change of taste. That is the month the account was reviewed.
At Ashcroft the line falls two-thirds of the way down the first-floor corridor, and I find it oddly moving. Somebody stood in that corridor in 1898, looked at what remained in the ledger, and decided the guests would never get this far. They were right for a hundred and twenty-eight years. They were wrong about me.
The same reading works in museums, and works best in the ones that were houses first. Look at the ceilings in the rooms the public sees, then find a corridor the curator has grudgingly left open. The drop in ambition is usually about four inches and always tells the truth.
III. The scars worth keeping
A filled-in doorway leaves a shadow in the plaster that no amount of paint will properly hide; hold a raking light along the wall and it appears like writing under water. A room that has been divided keeps half a cornice on each side of the partition. A window that has been shortened leaves its old head visible in the brickwork outside, a faint arch of slightly different weathering.
Three things to carry: a small torch, a folding rule, and the confidence to look at a skirting board for a full minute.
None of this is in the drawings. All of it is in the building, waiting, and most of it is legible in ten minutes by anyone willing to stand still and be slightly rude about a wall.
IV. How to read a room in ten minutes
Begin at the floor and work up, because the floor lies least. Then the skirting, which changes whenever a room does. Then the doors: count the panels, and note whether the hinges are on the side the architect intended. Then the ceiling, last, when your eye has already learned the room's grammar and can tell an original moulding from an Edwardian impersonation of one.
Do this in four or five houses and something irreversible happens. You stop seeing period rooms as period rooms — sealed, finished, correctly labelled — and start seeing them as arguments that were settled, temporarily, in plaster. Which is what they are. The blueprint is the opening statement. The house is the verdict, and it is still being appealed.
The 1897 drawings are back in their folder now, in the flat file under the window. I take them out about once a month, mostly to check whether the house has thought better of anything. It has not. It rarely does.

Bea is a curator and writer, and keeps the Museum Directory. Corrections about the east wing are received with resignation and gratitude.
Items marked † are affiliate links. The Manor earns a small commission if you buy through them, at no cost to you, and nothing is listed here that is not already in this house.